+44 (0)1543 456 930 | sales@metalline.co.uk
Metalline (Services) Ltd, Hollies Park Road, Cannock, Staffordshire, WS11 1DB

Metalline (Services) Ltd, Hollies Park Road, Cannock, Staffordshire, WS11 1DB
Delivering a Bespoke Facade for a Landmark Life Sciences Development

Located at the heart of Manchester Science Park, Greenheys is a landmark life sciences development designed to support the next generation of scientific research, innovation and collaboration. With its striking contemporary architecture, defined by sweeping curved corners and clean anodised finishes, the building required a facade solution that could combine exceptional aesthetics with long-term performance and efficient installation.
Working in close partnership with Red Systems, Metalline was appointed at an early stage to develop a bespoke facade solution capable of meeting the project’s demanding architectural and technical requirements.
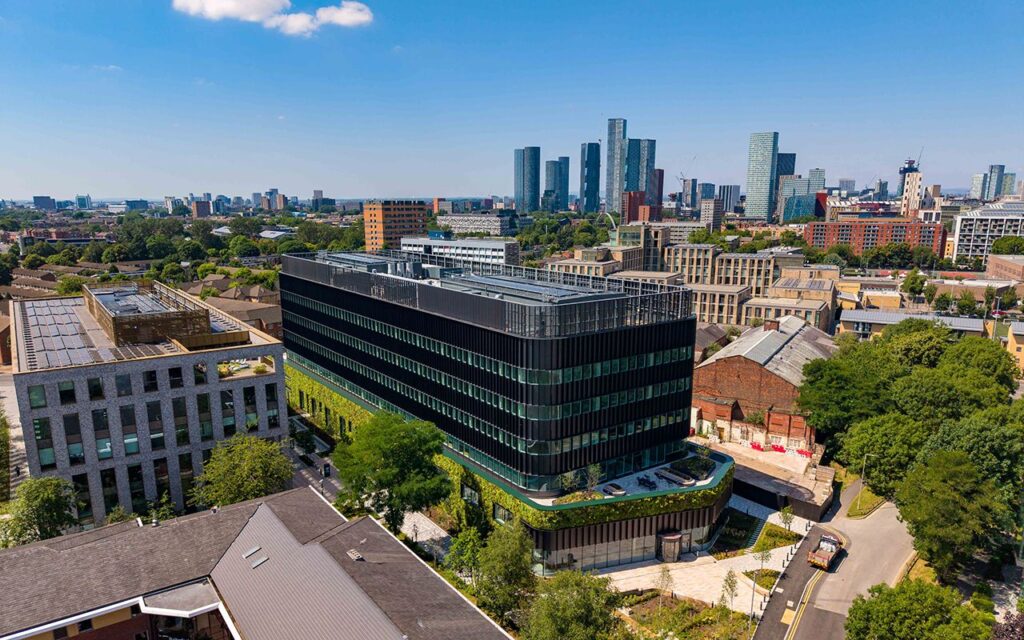
The defining feature of Greenheys is its distinctive curved corners, which presented a significant design and manufacturing challenge. Integrating these complex geometries into the curtain wall system required absolute precision while ensuring the solution remained practical to manufacture and install.
In addition, the facade also needed to deliver a premium architectural finish, long-term durability and weather resistance as well as ensuring efficient installation without compromising design intent.

Metalline supplied its ULTIMA aluminium insulated spandrel panels, finished in a premium anodised coating to compliment the building’s contemporary aesthetic while providing a robust, high-performance facade solution.
Recognising the complexity of the curved elements, Metalline worked collaboratively with Red Systems from the earliest stages of the project. Full-scale prototype panels were designed and manufactured, allowing the curved details to be thoroughly reviewed, refined and approved before production began. Alongside the prototyping process, Metalline developed a detailed manufacturing and installation strategy, giving the wider project team complete confidence in the delivery programme and ensuring a seamless transition from design through to installation.
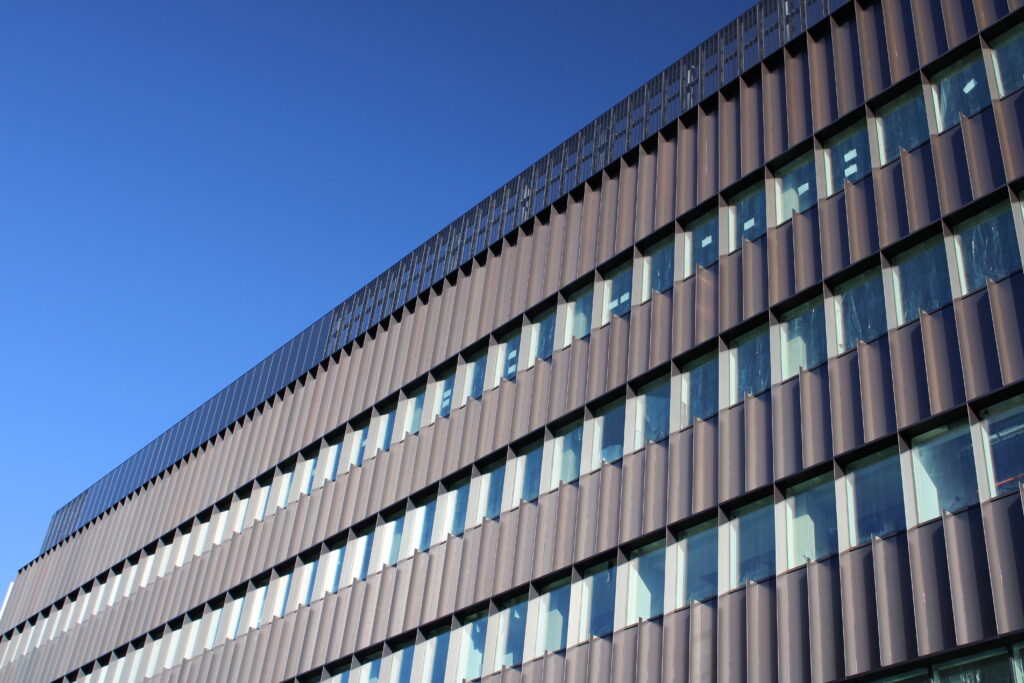
The bespoke panel system integrated seamlessly within the curtain wall facade, delivering both the architectural vision and the practical performance required for this flagship development. Through advanced manufacturing, precision engineering and collaborative design development, Metalline created a facade solution that combines architectural excellence with expertly engineered curved facade elements, premium anodised aluminium finishes, efficient installation and lasting performance.
Today, the completed facade reflects the innovation at the heart of Greenheys, creating a building that is as technically accomplished as it is visually striking.
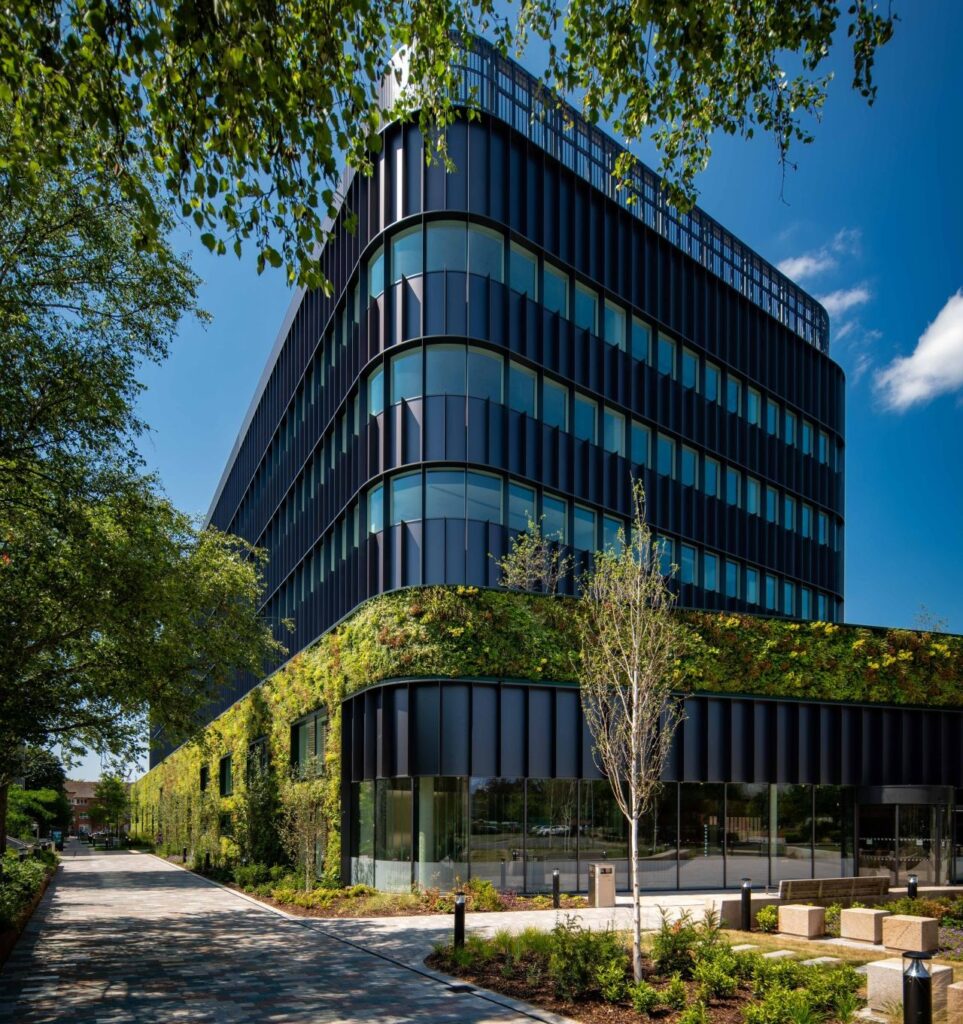
The successful delivery of Greenheys demonstrates the value of early contractor involvement, collaborative problem-solving and manufacturing expertise.
Through close collaboration with Red Systems, Metalline transformed a complex architectural concept into a practical, buildable facade solution, helping to deliver one of Manchester’s most significant new life sciences facilities. The result is a facade that not only fulfils the architect’s vision but also supports the long-term performance of a development set to play a key role in the future of scientific innovation in the UK.

Metalline (Services) Ltd,
Hollies Park Road,
Cannock,
Staffordshire,
WS11 1DB